ரூ 25,000,000
பேசித்தீர்மானிக்கலாம்
விளக்கம்
விற்பனைக்கு
Dilshan P N
எச்சரிக்கையாக இருங்கள்: Online மோசடிகளைத் தவிர்க்கவும்
- ikman support ஒருபோதும் chat செய்தி அனுப்பாது. இணைப்புகள், OTP, கார்டு விவரங்கள் பகிர வேண்டாம். பொருள் பார்க்காமல் பணம் செலுத்த வேண்டாம். ikman இல் டெலிவரி சேவை இல்லை.
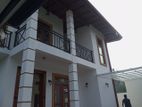
Two-Storey House for Sale in Bandaragama
படுக்கை: 4 | குளியல்: 2அங்கத்துவம்களுத்துறை, வீடுகள் விற்பனைக்குரூ 39,500,0001 மாதம்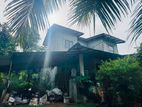
(RH632) Two Storey House for Sale in Bandaragama
படுக்கை: 4 | குளியல்: 2அங்கத்துவம்களுத்துறை, வீடுகள் விற்பனைக்குரூ 26,000,0001 மாதம்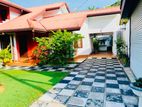
(RH557) Two Storey House for Sale in Bandaragama
படுக்கை: 4 | குளியல்: 2அங்கத்துவம்களுத்துறை, வீடுகள் விற்பனைக்குரூ 25,000,00025 நாள்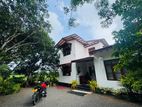
(RH612) Two Storey House for Sale in Bandaragama
படுக்கை: 5 | குளியல்: 2அங்கத்துவம்களுத்துறை, வீடுகள் விற்பனைக்குரூ 42,500,00021 நாள்