(AFA401) 03 Story House With 10 P Sale At Battramulla Junction
පළ කරන ලදි 13 අගෝ 10:30 පෙරවරු, බත්තරමුල්ල, කොළඹ
12නැරඹූ වාර ගණන
රු 77,500,000
සංශෝදිත මිල
විස්තරය

අවධානයෙන් සිටින්න: මාර්ගගත වංචාවෙන් වළකින්න
- ikman සහාය කණ්ඩායම් කිසිවිටෙක චැට් මෙසෙජ් යවන්නේ නැත!ලින්ක් ක්ලික් නොකරන්න, කිසි විටක කාඩ්පත් විස්තර හෝ OTP ඉල්ලන්නේ නැත. ikman බෙදා හැරීමේ සේවා ලබා නොදෙයි.

Asantha Real Estate
වෙතින් තවත් දැන්වීම්
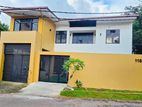
(AFA413) 02 Story House Sale At Battramulla
කාමර: 4 | නානකාමර: 3සාමාජිකයාකොළඹ, විකිණීමට ඇති නිවාසරු 56,000,000පැය 19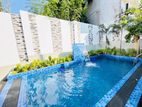
B/N 03 Story Luxury House With 13 P sale At Pelawatha Battramulla
කාමර: 4 | නානකාමර: 4සාමාජිකයාකොළඹ, විකිණීමට ඇති නිවාසරු 255,000,000දින 22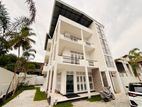
(AFA102) 04 Storey Building Sale Battramulla
4,500 වර්ග අඩිසාමාජිකයාකොළඹ, වාණිජ දේපල විකිණීමට ඇතරූ 125,000,000දින 39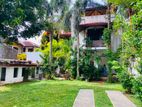
(AFA407) 03 Story Luxury House With 22 P Sale in koswatha Nawala
කාමර: 4 | නානකාමර: 4සාමාජිකයාකොළඹ, විකිණීමට ඇති නිවාසරු 200,000,000පැය 20
මෙම ව්යාපාරයට අයත් සියලු දැන්වීම් දැකගන්න