Scenic Hillside House for Sale Kandy
At a Glance
Land extent 31.5 perches (approx. 797 m²)
Built area Approx. 3,600 sq ft (approx. 334 m²)
Configuration Three storeys plus basement
Bedrooms 4 — all generously proportioned
Bathrooms 3 (toilet + bathroom)
Reception 2 large living areas, including a double-height living room
Kitchens kitchen plus a separate external kitchen with a firewood stove
Parking Garage for 3 vehicles + open parking for 2
Design Chartered Architect
Structure Chartered Structural Engineer
Accommodation
Arranged over three storeys and a basement to make the most of the sloping site, the residence offers:
• Four large bedrooms, each generously proportioned and naturally lit, all four facing the picturesque Mahaweli valley view
• Three bathrooms, well appointed with modern fittings
• Two spacious reception areas, including a striking double-height living room designed around natural cross-ventilation and the cool Mahaweli valley breeze
• Two kitchens — including a separate external kitchen with a firewood stove
• A roof terrace commanding views of the ranges and the Mahaweli River
• A servant’s room with its own external toilet
• A basement level incorporating a driver’s / caretaker’s room
• A garage for three vehicles with additional open parking for two more
Design & Construction
Professionally designed throughout, the residence was planned by a Chartered Architect and its structure designed and certified by a Chartered Structural Engineer. Construction was supervised and inspected on site by the owner herself, a Chartered Civil Engineer, ensuring quality workmanship throughout. That pedigree is evident in the confident handling of the site, the soaring double-height reception spaces and the abundant natural cross-ventilation and daylight.
• Architecture — space planning and elevations by a Chartered Architect, orientating the principal rooms — and all four bedrooms — to capture the valley views and prevailing hill-country breezes
• Structure — reinforced-concrete (RC) framed superstructure of columns, beams and slabs, designed and certified by a Chartered Structural Engineer for the terraced hillside
• Finishes — polished-cement and tiled flooring, timber joinery and doors, large timber-framed windows and openings to the main living areas, and durable rendered masonry walls
• Built to approved plans, delivering the space, light and structural integrity of a purpose-designed family home
Services & Security
• CCTV surveillance system covering the property
• SLT optical-fiber high-speed broadband connection
• Mains electricity and water supply
• Ample secure, off-street parking within the grounds
• Fully walled and fenced boundary — a combined boundary wall and fence enclosing the entire property
Location & Connectivity
A settled, respectable neighbourhood that is quiet, yet remarkably well connected:
• 10–15 minutes to the heart of Kandy — the Railway Station, New central Bus Terminal, Kandy City Centre, Kandy Lake, the Temple of the Sacred Tooth Relic (Dalada Maligawa), and the Bahirawakanda and Asgiriya temples
• 15 minutes to the Royal Botanical Gardens, Peradeniya; 10 minutes to the Commonwealth War Cemetery park and the Mahaweli riverside restaurants
• 8–10 minutes to the Kandy Teaching Hospital and the Suwasevana and new Asiri private hospitals
• Easy access to and from the Colombo and Kurunegala highways via the new Gohagoda Bridge, bypassing traffic in city-center
The Setting
Primrose Garden enjoys the cool, comfortable climate for which the Kandy hills are prized — fresh mornings, gentle days and restful evenings, without the humidity of the lowlands. The home looks out over an unspoilt landscape of forested ridges and the silver ribbon of the Mahaweli River, offering privacy, birdsong and space to breathe within easy reach of everything the city offers. It is a rare combination of scenic seclusion and genuine convenience — a substantial, professionally designed family home in one of Kandy’s most agreeable locations.
Location & Connectivity
Primrose Garden enjoys the cool, comfortable climate for which the Kandy hills are prized — fresh mornings, gentle days and restful evenings, without the humidity of the lowlands. The home looks out over an unspoilt landscape of forested ridges and the silver ribbon of the Mahaweli River, offering privacy, birdsong and space to breathe within easy reach of everything the city offers. It is a rare combination of scenic seclusion and genuine convenience — a substantial, professionally designed family home in one of Kandy’s most agreeable locations.
* 2 large living areas, including a double-height living room
* Kitchen plus a separate external kitchen with a firewood stove
* Covered parking for 3 vehicles & open parking for 2
* 200 sqft basement for storage or driver's accommodation
* Servant's room and external toilet & bath
* Roof terrace with views of the ranges and the Mahaweli River valley
Sale due to owners migration.
- ikman support will never message you in chat. Don’t click links, share OTPs/cards, or pay without seeing the item. ikman has no delivery service.
- ikman support will never message you in chat. Don’t click links, share OTPs/cards, or pay without seeing the item. ikman has no delivery service.
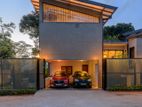
Kandy Architecturally Designed Hillside Villa for Sale with Mountain
4,800 sqftMEMBERKandy, Commercial Properties For SaleRs 163,000,0001 month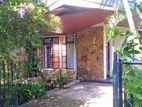
Scenic Two-Story House for Sale – Heerassagala, Kandy City
Bedrooms: 3 | Bathrooms: 3MEMBERKandy, Houses For SaleRs 45,000,0001 month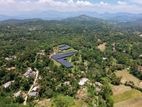
6 Acre Scenic Land for Sale in Thalathuoya, Kandy
6.0 acresMEMBERKandy, Land For SaleRs 32,500,000 total price9 days
Scenic 170-Perch Land for Sale – Gannoruwa, Kandy.
170.0 perchesMEMBERKandy, Land For SaleRs 230,000 per perch8 days